Free Rental Service
1288 QUEENS PLATE ROAD, Oakville (GA Glen Abbey) — available at $6,500/mo. Streamlined process, move in quickly. 100% free for tenants — we handle everything.
This Gorgeous home furnished or unfurnished with the latest modern designs and elegant furniture is available for lease and offers everything you need to feel right at home, all you need to bring your personal belongings. Modern with large windows fill the spaces with natural light, main floor windows and doors have security film protection with modern motorized blinds, spacious foyer, 9 ft open concept has dining room, family room with fireplace. Upgraded modern kitchen filled with full high cabinets, equipped with high and stainless steel appliances, magnificent x-large island quartz countertops. 2nd floor features 4 spacious bedrooms with 3 bathrooms. The primary suite is a true retreat with 5 pc ensuite and organized closet. Laundry room is very convenient. Finished basement extends your living space with full bath, perfect for a home theatre, recreation area for your guests & family gatherings. The backyard is perfect for gatherings with friends and family during the summer and has a large deck with 2 gazeboes. Close to top-rated schools, Bronte Creek Provincial Park, renowned golf courses, miles of walking trails, the Bronte GO Station, QEW/403/407, upscale shopping, dining and more. Don't miss this extraordinary opportunity to live in this luxury home. (id:60164)
| Room | Level | Dimensions |
|---|---|---|
| Family room | Main level | 14.86 x 10.4 meters |
| Living room | Main level | 14.76 x 11.38 meters |
| Bathroom | Basement | — |
| Dining room | Main level | 11.09 x 7.91 meters |
| Kitchen | Main level | 16.4 x 15.22 meters |
| Laundry room | Second level | 8.37 x 5.74 meters |
| Primary Bedroom | Second level | 16.9 x 15.09 meters |
| Bedroom 2 | Second level | 13.88 x 10.83 meters |
| Bedroom 3 | Second level | 9.94 x 12.47 meters |
| Bedroom 4 | Second level | 11.48 x 10.99 meters |
| Recreational, Games room | Basement | 13.78 x 29.86 meters |
What's included in the rent?+
The listing doesn't specify what's included. Always confirm with the landlord which utilities (heat, hydro, water, internet) are covered vs. paid separately — this can add hundreds per month.
What's the parking situation?+
This property includes 4 spaces — Attached Garage, Garage.
Is 1288 QUEENS PLATE ROAD a good fit for a growing family?+
With 4 bedrooms and 5 bathrooms, there's room for kids plus a guest room or home office. The 2-storey layout keeps living and sleeping areas separated.
What are the ongoing costs beyond the mortgage?+
Budget for heating is forced air, natural gas. Always verify the latest figures with your agent before making an offer — these change yearly.
How is the space laid out across floors?+
This is a 2-storey single family. The 4 bedrooms and 5 bathrooms are typically split with living areas on the main floor and bedrooms above — confirm the exact layout during a showing.
How is the home heated? Is it efficient?+
Heating is forced air, natural gas. Gas heating is generally the most cost-efficient option in Ontario winters.
Ask About This Property
Nearby Places
Searching nearby places…
Similar listings
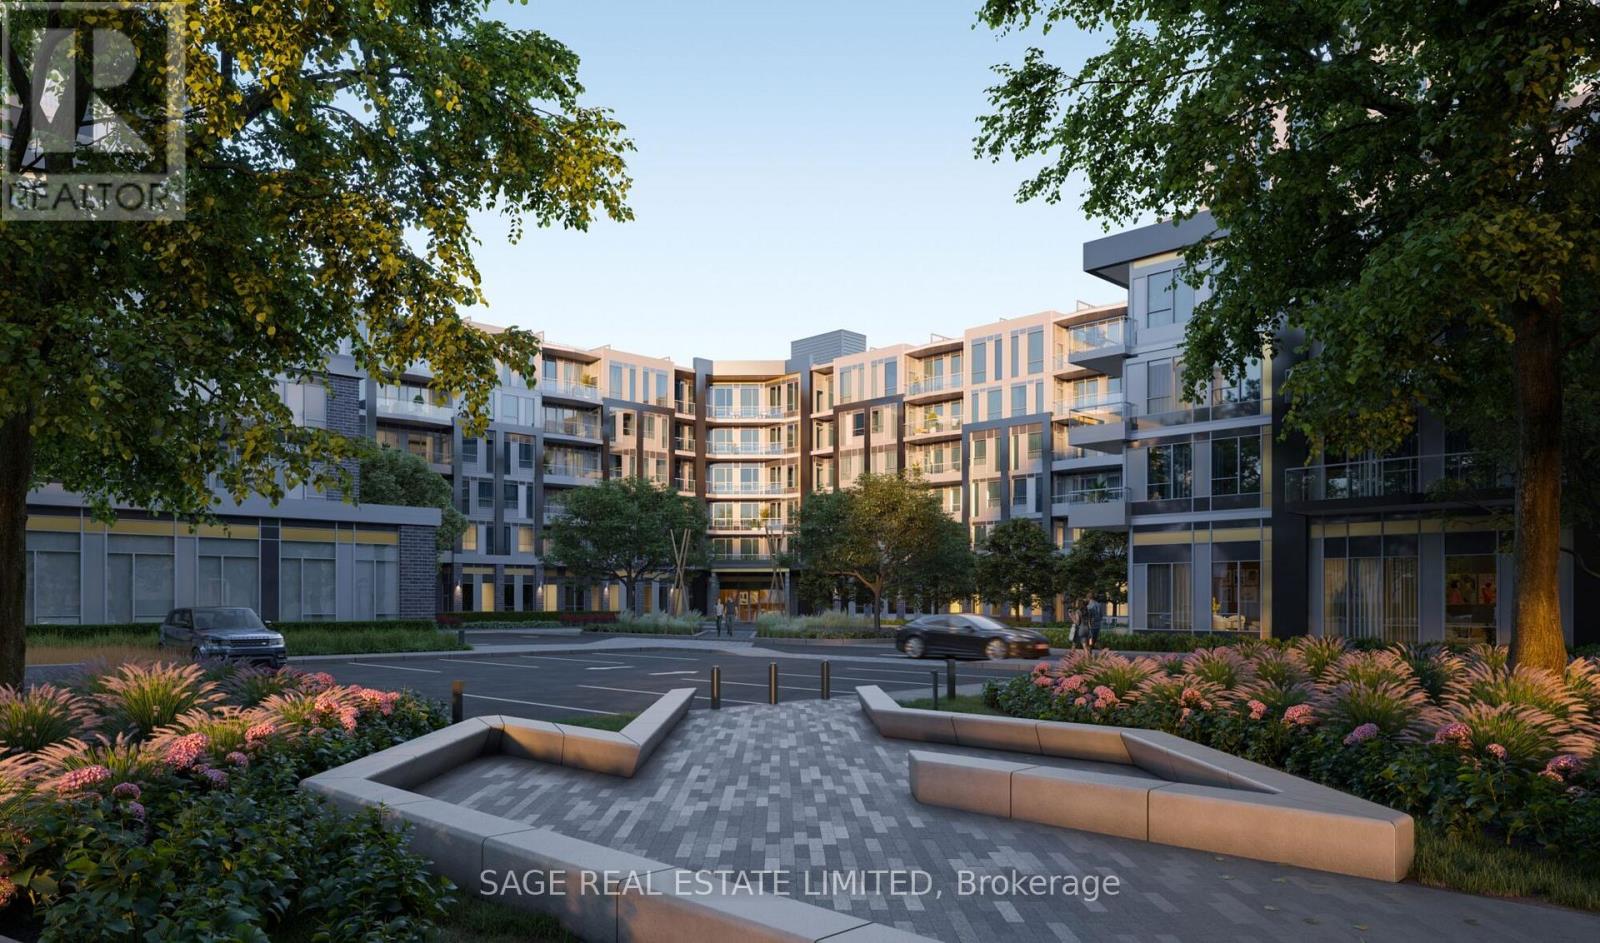 For Rent7 days24
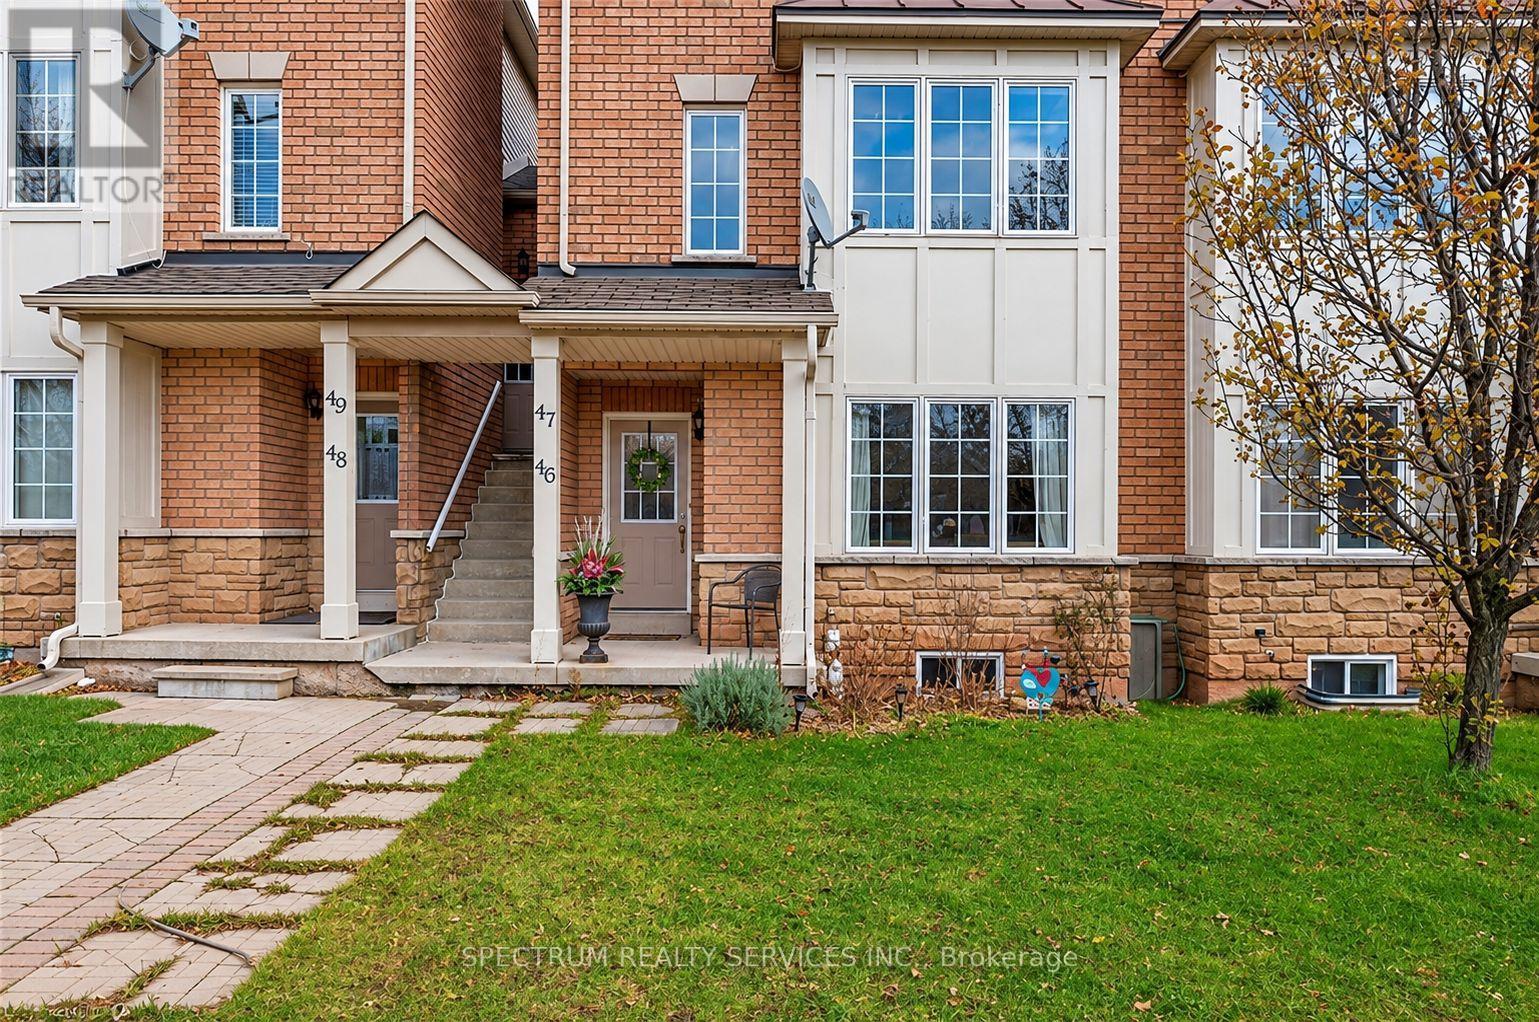 For Rent7 days22
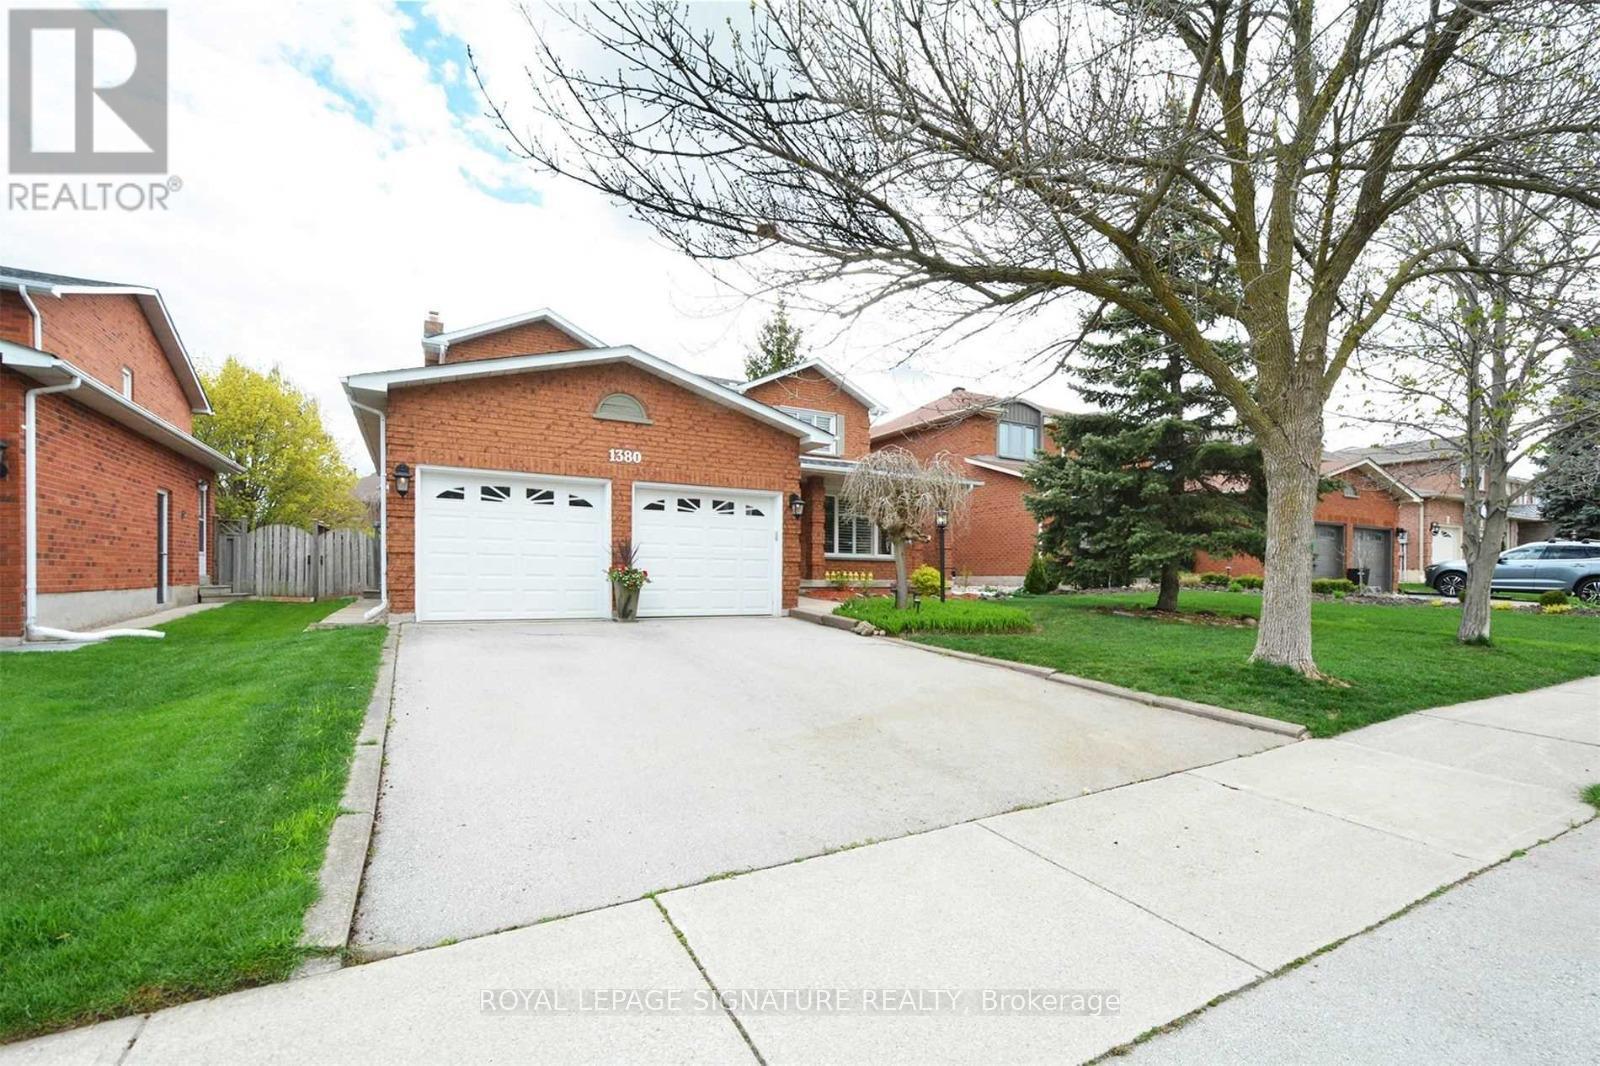 For Rent9 days29
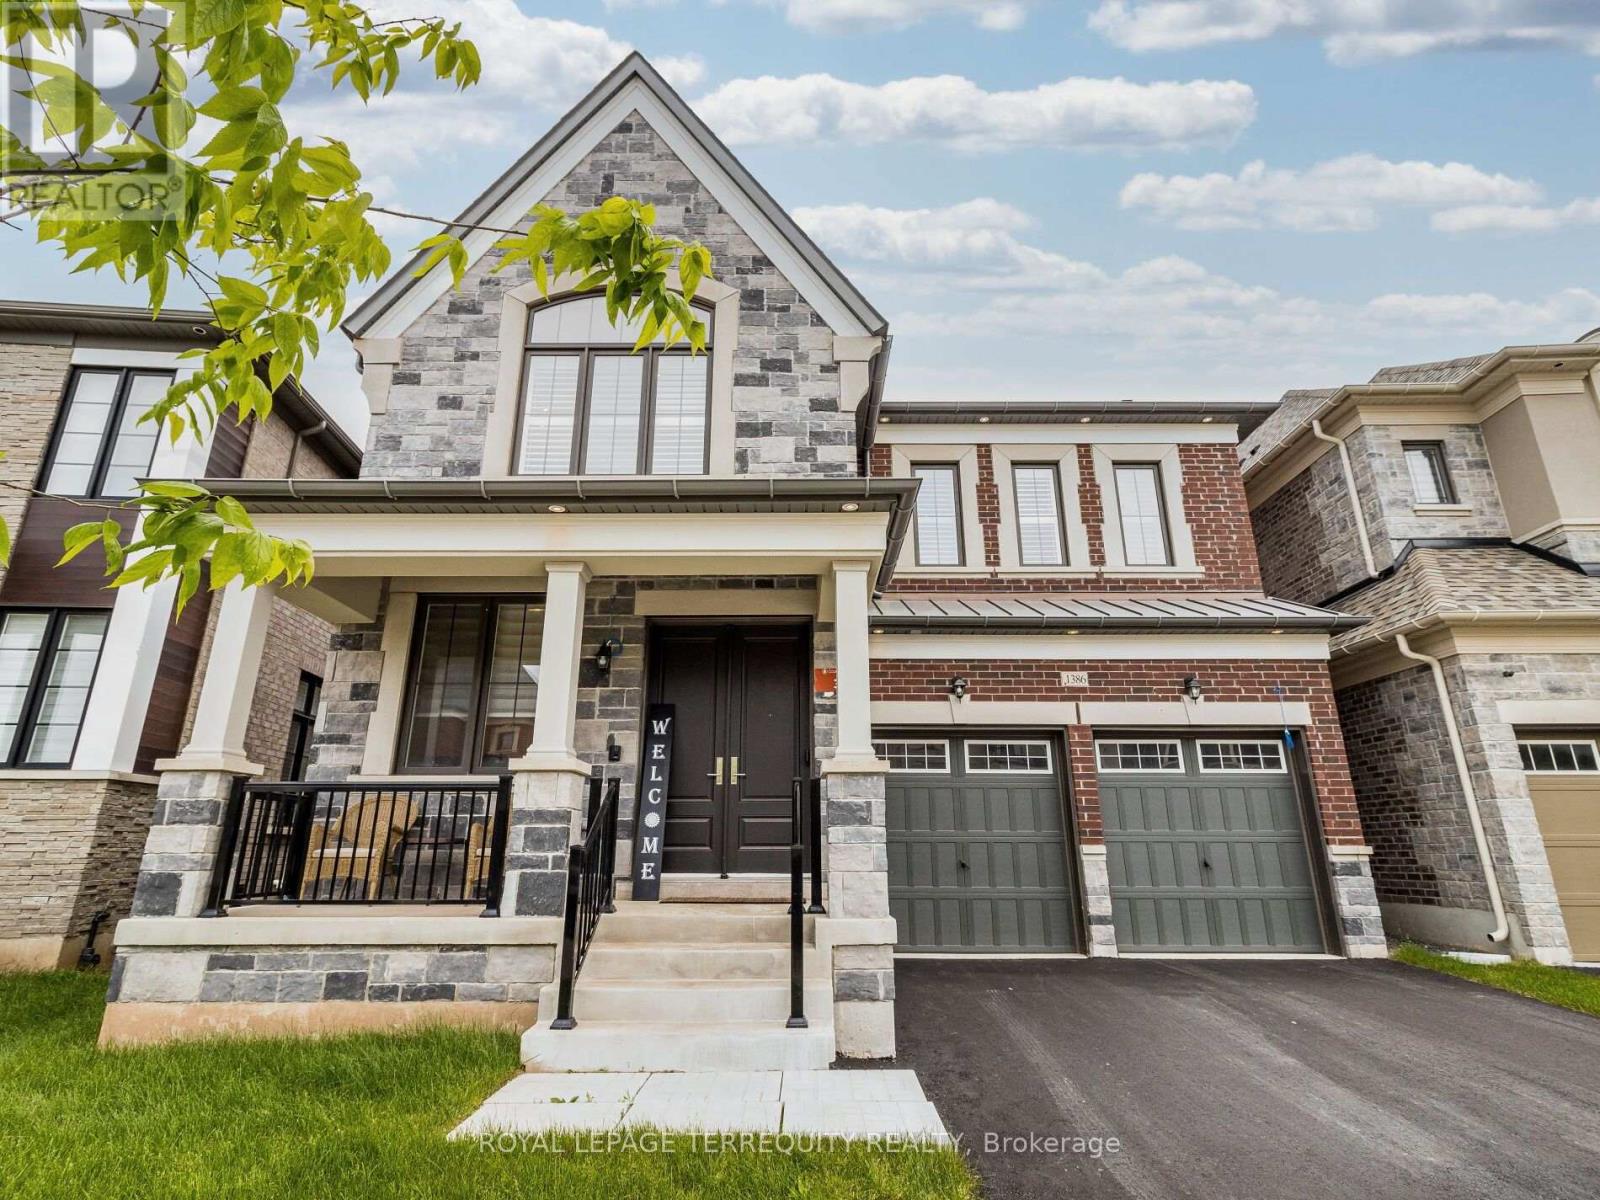 For Rent8 days33

The listing data above is provided under copyright by the Canadian Real Estate Association. While the information is considered reliable, its accuracy is not guaranteed by the Canadian Real Estate Association or getsetsold.ca. Neither getsetsold.ca nor its affiliates make any representations or warranties, express or implied, regarding the accuracy or completeness of the information presented here.